

 (02) 9410-3740
 info@besafeinspections.com.au


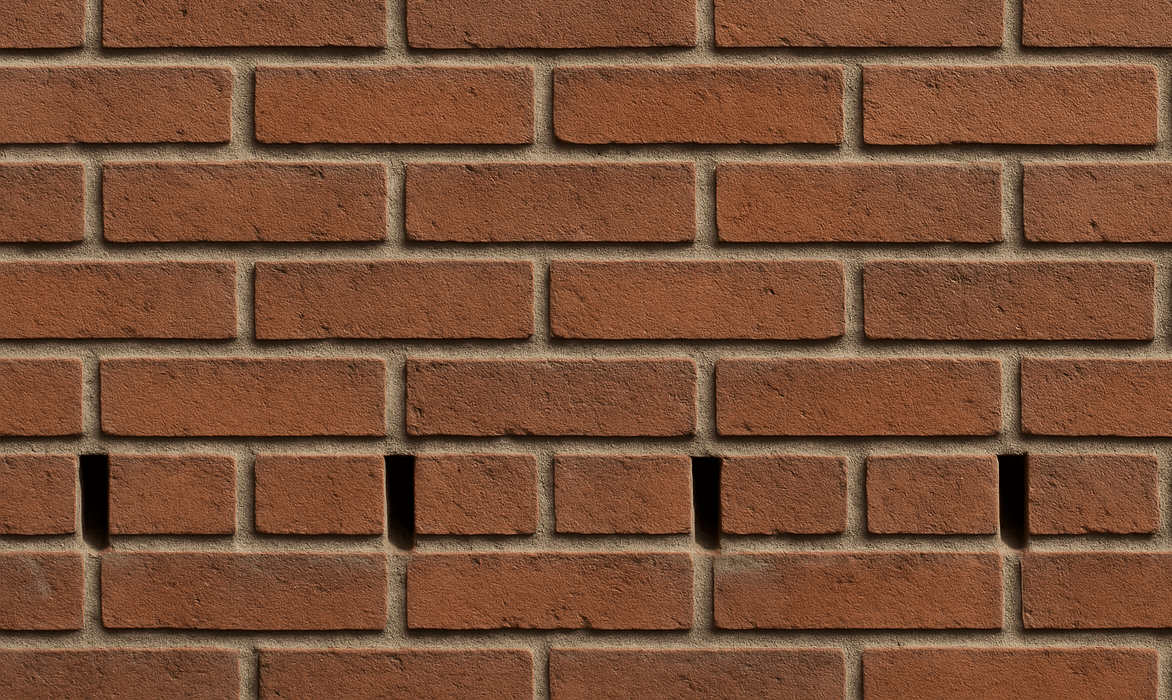
Weep holes are small drainage openings in masonry walls that allow water to escape from the wall cavity. They are often visible as open vertical joints between bricks. Their position and design matter, but a photograph or a quick count of openings is not enough to decide whether a particular wall is correctly built.
For a property buyer, the useful questions are whether the openings are obstructed, whether there are related moisture concerns and whether further assessment is recommended. A blocked opening is something to investigate; it is not, by itself, proof of structural failure or a particular pest infestation.

What do weep holes do?
In a cavity masonry wall, water needs a route out of the cavity. Weep openings are part of that drainage arrangement. They should be considered alongside the wall construction, flashings and surrounding ground or paving, rather than as an isolated feature.
The Australian Government’s YourHome maintenance guidance identifies blocked weepholes and failed flashings or cavity capping as possible contributors to cavity-wall leaks. That does not mean every stain near brickwork has the same cause. An assessment needs to consider the location, construction and other evidence.
Where might you see them?
Weep openings may be visible near the base of external brickwork or above openings where the wall’s drainage arrangement requires them. Some have a visible insert or guard. Different wall systems and building details can look different, so do not assume every gap in brickwork is a weep hole or that every wall should match an online photograph.
If you are unsure what an opening is for, ask a building professional to identify it before covering it, altering the surrounding ground level or carrying out repairs. Building plans and relevant construction details may help answer questions that a surface photograph cannot.
Common issues worth raising during an inspection
Soil, mulch or paving covering the openings
Landscaping can change the relationship between a wall and the surrounding ground. The Queensland Building and Construction Commission’s home-maintenance guidance advises owners to avoid covering weep holes with soil and to consider drainage when planning landscaping.
Before adding a garden bed, raising paving or placing stored items against a wall, ask how the work will affect the existing openings and drainage. Do not excavate beside footings or alter drainage based only on a general internet checklist.
Paint, render, mortar or other visible obstruction
If an opening appears to have been covered during painting, rendering or repairs, record where it is and ask for advice about the appropriate next step. A visible obstruction may explain why closer assessment is needed, but clearing one opening does not establish that the concealed cavity is clear.
Do not drill new holes, force tools into the wall or remove masonry to investigate it yourself. The repair method should suit the actual wall construction and any relevant building requirements.
Staining, salt deposits or other moisture concerns
Note what you can observe: the position of a stain, whether it changes after rain and whether there is related damage inside. Photographs with dates can help explain the question to the inspector or repair contractor.
Those observations do not establish a single cause. Avoid treating a stain as proof of a blocked cavity, or assuming that a dry surface on one day rules out an intermittent leak. Ask which further investigation, if any, is recommended.
Insect activity or material around an opening
If you notice insects, nesting material or unusual deposits near an opening, keep clear and ask for identification and advice. Do not label the activity as termites solely because it is near a weep hole. A building condition question and a timber pest question may require different assessment.
Do not seal an opening with foam, mortar or silicone simply to stop something entering. Explain the concern to the appropriate professional so any proposed response can account for the wall’s drainage function.
Is there one spacing or clearance rule for every property?
No single measurement in a general article should be used to certify every wall. The applicable requirements need to be considered for the particular construction, design and circumstances. Questions about bushfire-related details or protective inserts also need advice appropriate to the property.
If a report raises a spacing, clearance or construction concern, ask the author to identify the relevant location, the basis for the concern and the recommended follow-up. Keep the report and any relevant plans together when seeking further advice. Do not assume that a new product or a small repair resolves every aspect of the original concern.
What should a buyer ask before booking?
- Which external walls and surrounding areas are included in the proposed inspection?
- Can access be arranged to the areas you are concerned about?
- Is a separate timber pest service required for the questions you have?
- What limitations will apply to concealed parts of the wall?
- How will any recommendation for further investigation be explained?
Tell the inspection provider about known concerns before the visit. Use the property preparation checklist to organise permission, keys and safe access. Do not enter restricted areas or attempt repairs to make the wall appear problem-free before the inspection.
Frequently asked questions
Should I fill gaps in brickwork to stop water getting in?
First establish what the gaps are for. An opening intended to drain a cavity should not be treated as an ordinary crack to fill. Ask for advice about the construction and the cause of any water concern before choosing a repair.
Does one blocked weep hole mean the wall has structural damage?
No. It identifies a question to assess. The significance depends on the wall, the obstruction, other observations and any further investigation. A general photograph cannot diagnose the condition of concealed components.
Can a visual inspection confirm everything inside a wall cavity?
No. Ask the provider to explain the inspection scope, what could be accessed and what remains uncertain. If the report recommends further investigation, arrange advice appropriate to that recommendation.
Discuss the property with BeSafe
If you are arranging a building and pest inspection in Sydney, tell BeSafe about the brickwork and access questions you want considered. Request a quote or contact the team to confirm the proposed service.
Already have a report? Read what to do after receiving a building inspection report for a practical way to organise questions and follow-up.
Featured news articles

How to Choose a Building Inspector in Sydney
Buying property in Sydney? Learn how to choose the right building inspector, what to check, key red flags and when to book a building and pest inspection.
Dilapidation Reports: What They Are and Why Property Owners Need Them
Learn what a dilapidation report is, why it’s essential before construction or demolition, and how it protects property owners from damage claims and disputes.
What are Weep Holes in Brickwork? Why Pre-Purchase Building Inspections Are Important
Learn how weep holes help wall drainage, what visible obstructions can mean and which questions to ask before arranging inspection or repairs.

What is a Strata Report? Your Essential Guide Before Buying Property
Learn what a strata records report can tell Sydney unit buyers, how to read missing-record limitations and which questions to raise before booking.

How To Spot Drainage Problems: 9 Warning Signs To Look For Before Making A Purchase
Discover the 9 most common drainage issues to spot before purchasing a property. Protect your investment, learn expert tips to avoid costly repairs. Read now!

Building Defects in Newly Built Sydney Properties: 7 Warning Signs
Buying a new home? Check seven warning signs and inspection options.

Pre-Purchase Building Inspection vs Pest Inspection: What You Need To Know
Buying a home in Sydney? See what each inspection covers, the defects and timber pests it may identify, current starting prices and what to ask before booking.

Ultimate Personal Property Inspection Checklist Before Booking an Inspection
Discover why having a personal property inspection checklist is essential before booking a professional inspection. Taking the time to walk through a property with your own checklist allows you to identify areas of concern, prioritise your questions, and ensure nothing is overlooked. While it won’t replace the expertise of a licensed inspector, it empowers you to approach the inspection process with greater clarity and confidence.

First-Time Buyer’s Guide to Property Inspections in Sydney
Purchasing your first home in Sydney? Don’t skip the property inspection. This comprehensive guide provides key insights into what to expect during an inspection, common issues to be aware of, and how a professional assessment can protect your investment and save you money in the future.

The Impact of Sydney’s Building Boom on Inspection Standards
Sydney’s building boom is fueling rapid development, but it’s also raising concerns about the integrity of both NSW building standards and inspection quality. As construction accelerates, reports of defects are on the rise, raising concerns about the long-term integrity of new properties. With increasing pressure on the construction industry, learn how this affects inspection standards and what it means for property buyers.

How Much Does A Building Inspection Cost In Sydney?
Compare BeSafe’s current starting prices, inspection scope and quote details for Sydney houses and units, with clear questions to ask before booking.
Should You Be Present at a Building & Pest Inspection? What You Need To Know
When you’re in the process of buying a property, a building and pest inspection is a crucial step in making sure you’re making a sound investment. However, one common question is whether it is necessary to attend the inspection in person. While it may seem convenient to forgo being present, attending the inspection offers valuable opportunities to gain insights directly from the expert.

What Is An Unsatisfactory Building Inspection?
An unsatisfactory building inspection can uncover hidden issues that may impact your property purchase. From structural concerns to plumbing and electrical problems, understanding what these findings mean and how to handle them is crucial.

Signs It’s Time To Walk Away From A Property
Investing in a property is exciting, but hidden building faults, pest damage, and financial red flags can all indicate it’s time to reconsider your choice. Understanding these crucial warning signs can help protect your investment and ensure you find a home that meets your needs

What Does a Building and Pest Inspection Cover?
Buying property in Sydney? Learn what a pre-purchase building and timber-pest inspection can report, which areas may be inaccessible, and what to ask before booking. The exact scope depends on your agreement and the property.
Introducing our new strata inspector
BeSafe’s Strata Inspector Tina has joined the team to help us expand our capacity for delivering strata reports to unit and apartment buyers in Sydney.
Why Sydney homebuyers need independent property inspection reports
Property inspection reports are essential for Sydney buyers who want to ensure they get exactly what they are paying for.

Before you buy: Is your new house hiding leaks?
If you’re looking to buy a home in Sydney, a pre-purchase building inspection is vital to detect household leaks and rising damp.

Common Defects Found In Buildings
If you’re in the process of purchasing a new property, it can be daunting to consider the repairs it may need. Discover the most common building defects, their causes, and how to address them effectively to make informed decisions and protect your investment.
Building Inspections
Looking to purchase a property but wondering if you actually really need a building inspection

The Cause Of Wall Cracks
Understanding the cause requires consideration of a large number of factors

Cracks in Buildings
The sight of cracking can set off alarm bells in anyone considering purchasing a property